


For a high-rise condominium, HDB estate, hotel, or mixed-use development, a refuse chute system must do more than move waste from upper floors to a ground-level room. It must support safe daily use, control odours, accommodate peak disposal periods, and connect reliably with the equipment that receives the material below. A refuse chute compactor Singapore project is therefore both a building-services decision and a waste-operations decision.
What does a refuse chute compactor do?
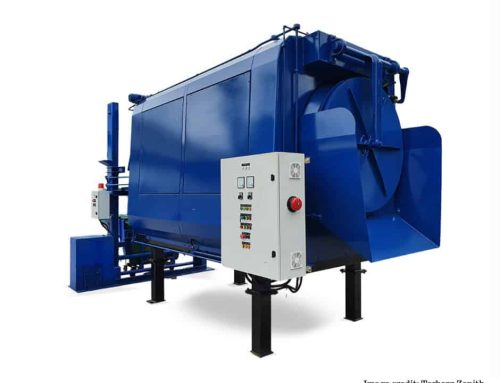
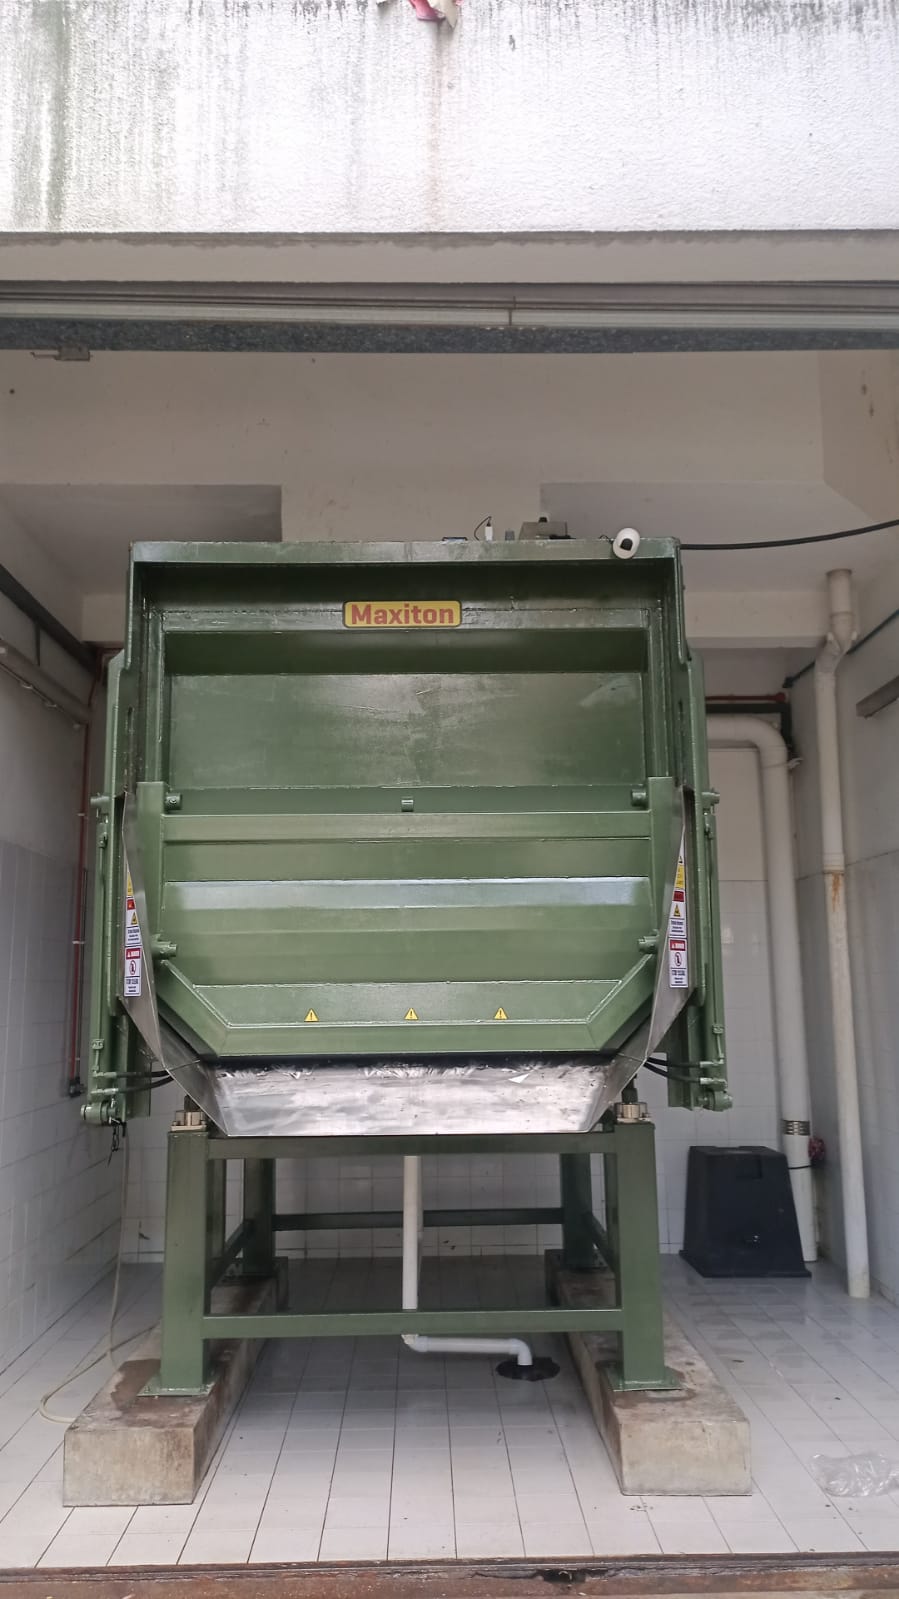
A refuse chute compactor receives waste discharged through a vertical chute and compresses it into a collection container or transfer arrangement. By reducing the volume of waste at the base of the building, the system can help delay container exchange, improve housekeeping, and reduce the frequency of loose bags accumulating in the refuse room.
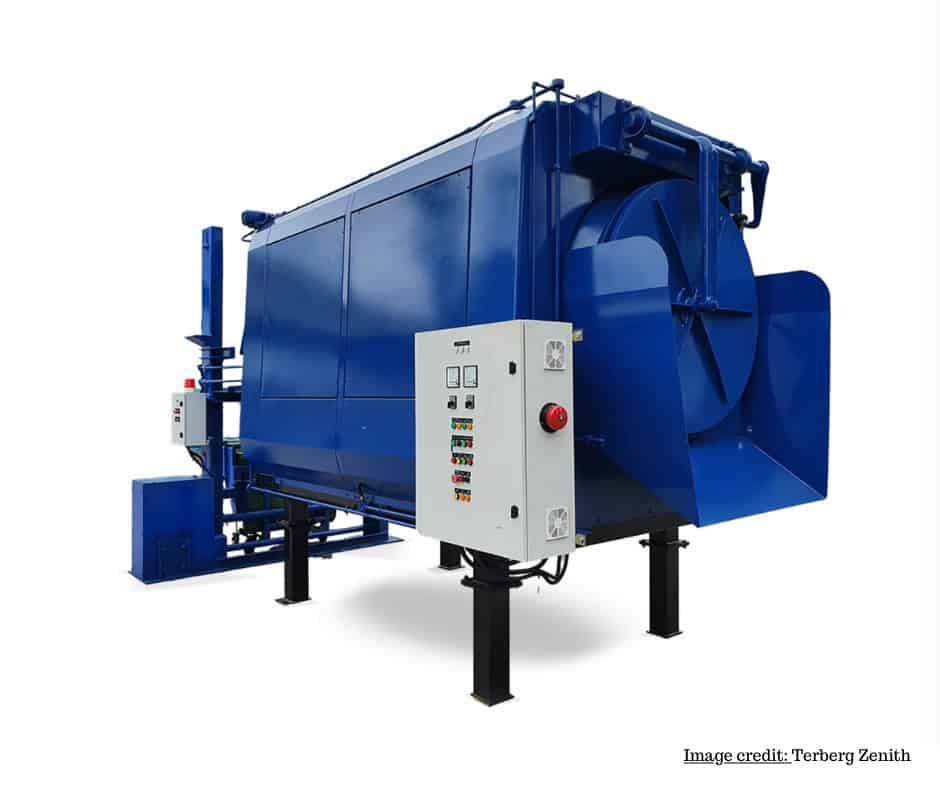
Some projects use a hybrid multiplexor compactor arrangement to manage more than one chute, waste stream, or discharge point. The exact configuration depends on the building layout, the separation strategy, available headroom, container access, and the required operating sequence. It should be designed as a complete system rather than selected as an isolated machine.
When should a building consider a chute compactor?
High disposal volume
Buildings with many residential units, hotel rooms, retail tenants, or food outlets may experience a steady stream of waste throughout the day. If the base room fills quickly or staff repeatedly handle loose bags, compaction can provide a more controlled process.
Restricted refuse-room space
Land is limited in Singapore, and a refuse room may have little flexibility for extra containers. A compactor can improve the amount of waste held within the available container footprint, although the equipment itself needs sufficient clearance for operation, cleaning, servicing, and safe access.
Multiple chutes or waste streams
Where a development has separate general-waste and recyclable-material pathways, the equipment must preserve the intended segregation. A multiplexor may help direct material to the correct compaction or collection point, but only if the controls and signage are clear to residents, cleaners, and facilities staff.
Key design questions for a waste chute system
What is the chute’s actual loading pattern?
Do not size a system from the number of floors alone. Review the number of units, occupancy, collection schedules, delivery activity, cleaning routines, and peak disposal times. A property with weekend surges may need a different operating capacity from one with an even weekday profile.
What materials are allowed?
Clear rules are essential. Glass, liquids, large cartons, pressurised containers, hot ash, chemicals, and other unsuitable items may create safety or equipment problems. The chute system should be supported by resident and tenant instructions, receiving-room checks, and a process for dealing with contamination.
How will odour and hygiene be managed?
Compaction does not remove the need for cleaning. The design should consider wash-down procedures, drainage, ventilation, access to internal surfaces, pest control, and the frequency of container exchange. Wet or food-contaminated waste may require additional operational controls and should be discussed before equipment is specified.
Can collection vehicles exchange the container?
Map the full route from chute discharge to the collection vehicle. Check door openings, ramps, turning space, dock restrictions, overhead clearance, and the time available for exchange. A compacted container is only useful if it can be removed safely and without disrupting residents or other building users.
Hybrid multiplexor compactor considerations
A hybrid multiplexor compactor can be considered where several chute outlets or material flows need to be coordinated in a constrained refuse room. The project team should define which stream has priority, what happens when a container is full, how access is controlled during service, and how operators identify the active route.
Controls should prevent unsafe simultaneous operations and provide clear indications of faults, full-container status, and emergency-stop conditions. If the property uses a building management system, operating signals may also be reviewed as part of IoT integration, subject to the final controls architecture.
Safety and maintenance requirements
A refuse chute compactor needs guarding, interlocks, emergency stops, safe isolation procedures, and access controls appropriate to the installation. Residents should not be able to reach moving parts, and cleaning or clearing a blockage must be assigned to trained personnel using the approved procedure.
Planned maintenance should inspect the compaction mechanism, chute interface, sensors, hydraulic or electromechanical components, door seals, guards, and control panel. Signs of concern include unusual noise, repeated overloads, slow cycles, leakage, odour that persists despite cleaning, or bags backing up at the discharge point. A planned maintenance programme can reduce the risk of a failure during peak occupancy periods.
How to plan an upgrade
Start by documenting the current problem: container overflow, labour hours, odour complaints, collection frequency, contamination, or limited refuse-room capacity. Then collect drawings, chute dimensions, room measurements, electrical details, access restrictions, and container specifications. This information allows the supplier to compare a standalone chute compactor with a hybrid compactor solution.
During the design review, include the managing agent, facilities team, cleaning contractor, collection provider, and—where relevant—the original building-services consultant. Their practical input can identify access and operating issues before installation. A staged implementation may also be appropriate if the building has multiple blocks or residents must be briefed before commissioning.
Choosing a refuse chute compactor in Singapore
The best refuse chute compactor Singapore solution balances capacity, hygiene, safety, service access, noise, building constraints, and collection logistics. A machine selected only for its nominal compaction force may not solve the real issue if the chute, refuse room, controls, or collection route remains undersized.
For a site assessment, share the number of chute points, building type, estimated daily volume, current container size, refuse-room dimensions, and the main operational pain point. Contact Maxiton Engineering Asia to discuss a waste chute system designed around the way your building actually operates.

Leave A Comment